

- Cindy Strobel and Kathy Holland
- (804) 559-5990
Resource Realty
BEDS4
BATHS3 full 2 partial
SQUARE FEET3,982
MLS#2618715
STATUSActive
PROPERTY TYPEResidential - Single Family
SUBDIVISIONHampton Gardens
Property Description
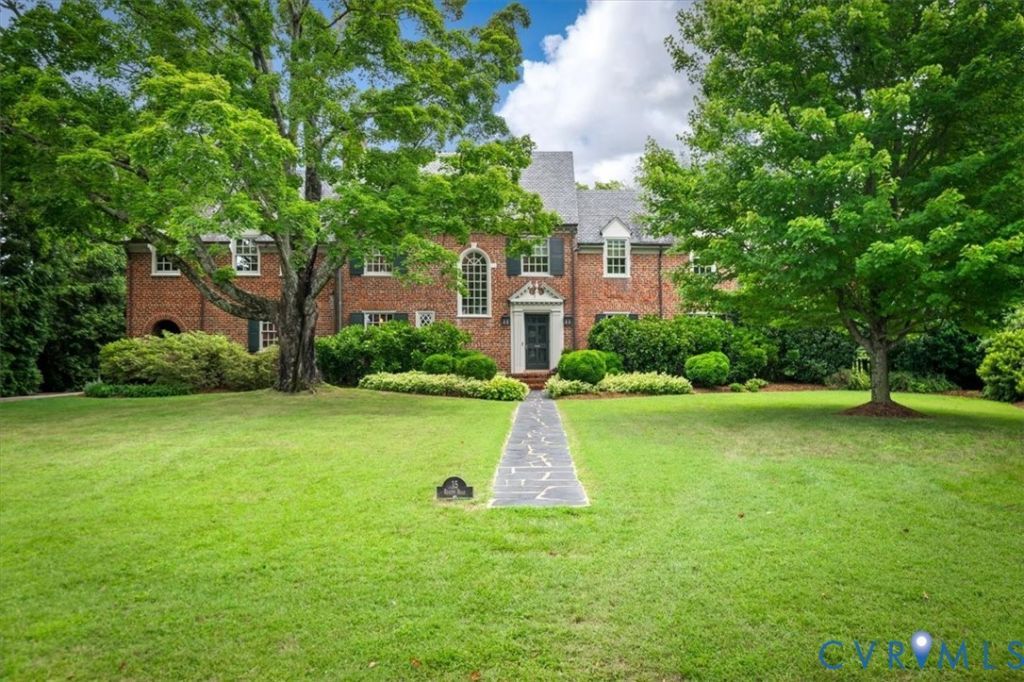
If you have been waiting for a move in ready house with modern finishes and historic charm in Hampton Gardens, look no further! The current owners used Hampden Hill to add on a custom primary suite and reconfigure the first floor including a walkthrough butlers pantry, mudroom with lockers and pantry, elegant family room with wood burning FP, and a custom wine cellar in the basement. The first floor features a large foyer with turned staircase and oversized arched window, formal living room with french doors to the covered patio, central dining room, eat in kitchen, breakfast room, family room with built-ins, butlers pantry, and a mudroom. The second floor features a custom primary suite with great closets and a stunning marble bath, laundry, guest suite with renovated bath, two additional bedrooms and renovated hall bath. There is a playroom on the third floor. The partially finished basement includes a custom built ~2000 bottle wine cellar, office, and offers ample storage. Mechanicals include a multi zone boiler, newer HVAC systems and a whole house water filter. The beautiful, flat lot features a partially covered large patio, shed, garden area, and is surrounded by mature shrubs and trees that have been well cared for over the years.
Property Features
Property Type: Residential - Single Family
Basement: Partial
Basement: Yes
Cooling: Zoned
Days on Market: 12
Fenced: Yes
Fireplaces: 2
Heating: Natural Gas, Zoned
Home Style: Two Story
Lot Size: 0.61 Acres
Roof Type: Slate
Stories: 2.0
Taxes: $23,196
Year Built: 1941
Feature Descriptions
Appliances: Gas Water Heater
Exclusions: DR chandelier
Exterior: Paved Driveway
Exterior: Brick, Mixed
Fencing: Back Yard, Fenced
Fireplace: Gas, Masonry
Floor Features: Wood
Lot Dimensions: 0
Parcel#: W020-0192-017
Parking: Driveway, Paved
Patio/Porch: Rear Porch, Patio, Side Porch
Sewer: Public Sewer
Water: Public
Room Sizes
Office: 12.0 x 8.0 Level - Basement
Recreation: 25.0 x 14.0 Level - Third
Primary Bedroom: 16.0 x 15.0 Level - Second
Bedroom 4: 12.0 x 12.0 Level - Second
Bedroom 3: 12.0 x 12.0 Level - Second
Bedroom 2: 14.0 x 14.0 Level - Second
Laundry: 9.0 x 8.0 Level - Second
Additional Room: 12.0 x 12.0 Level - Basement
Sitting Room: 11.0 x 9.0 Level - First
Family Room: 18.0 x 15.0 Level - First
Additional Room: 9.0 x 7.0 Level - First
Additional Room: 15.0 x 7.0 Level - First
Kitchen: 17.0 x 12.0 Level - First
Living Room: 20.0 x 14.0 Level - First
Dining Room: 15.0 x 13.0 Level - First
Foyer: 12.0 x 8.0 Level - First
Local Schools
High School: Thomas Jefferson
Middle School: Albert Hill
Elementary School: Munford
Listed By / Shown By
Listed By
Agency Name: RE/MAX Commonwealth
Agency Contact: phil.innes@gmail.com
Shown By
Agent Name: Cindy Strobel and Kathy Holland
Agent Phone: (804) 559-5990

Estimate Your Payment
Estimated Payment
$ 13,581.93 per month $10,892.05 Principal & Interest $1,933.00 Property Tax $756.88 Homeowner's Insurance